物业详情
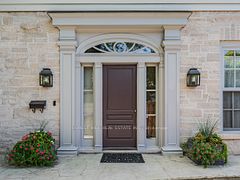
13 Old Forest Hill Road, Toronto C03, ON M5P 2P6
房产描述
房产概览
特色 & 水电费
金融 & 法务
更多信息
房租包的
Microwave, wall oven w/ warming drawer, 6-burner gas stove, two burner hot plate, OTR hood, 2-dishwashers, 2-refrigerators, washer & dryer, brdlm, most window treatments, built-in cabinetry, most ELFS.
房租不包的
All fireplace accessories, All fabric curtains, Foyer Light Fixture, Main Floor Powder Room Mirror, Living Room Sconces, Lower Level Kitchen Chandelier. On 3rd Level: Bathroom Mirror & Sconce, Landing Light Fixture, 6th & 5th Bedroom Light Fixtures.
面向公众的信息
位置
Neighbourhood
马上询问 关于此房产
挂牌公司
PSR
类似的房产 (价格和位置相近)

$6,499,000
444 Russell Hill Road, Toronto C03, ON M5P 2S5

$5,198,000
135 Imperial Street, Toronto C03, ON M5P 1C7

$5,395,000
1 Burton Road, Toronto C03, ON M5P 1T6

$6,250,000
441 Oriole Parkway, Toronto C03, ON M5P 2H7

$5,895,000
164 Forest Hill Road, Toronto C03, ON M5P 2M9

$6,750,000
80 Old Forest Hill Road, Toronto C03, ON M5P 2R5

$5,000,000
380 Spadina Road, Toronto C03, ON M5P 2V9

$4,998,000
85 Chaplin Crescent, Toronto C03, ON M5P 1A4

$5,180,000
441 Oriole Parkway, Toronto C03, ON M5P 2H7

$6,880,000
1 Ridgewood Road, Toronto, ON M5P 1T4

$6,995,000
444 Russell Hill Road, Toronto C03, ON M5P 2S5

$6,249,000
103 Vesta Drive, Toronto C03, ON M5P 2Z8

$5,380,000
215 Lonsmount Drive, Toronto C03, ON M5P 2Y6

$7,000,000
11 Dewbourne Avenue, Toronto C03, ON M5P 1Z3

$5,990,000
11 Dewbourne Avenue, Toronto C03, ON M5P 1Z3

$5,495,000
35 Gardiner Road E, Toronto C03, ON M5P 3B6

$4,999,000
60 Berwick Avenue PH1, Toronto C03, ON M5P 1H1
$5,995,000
1 Burton Road, Toronto, ON M5P 1T6

$5,250,000
52 Elmsthorpe Avenue, Toronto C03, ON M5P 2L7

$5,780,000
8 Killarney Road, Toronto C03, ON M5P 1L8
Frequently Asked Questions
The square footage for this property is 3000-3500.
This home has 6 bedrooms and 5 bathrooms.
The annual taxes for this property are $24,956 (as of 2024).
Popular Searches
Neighborhoods
- Waterfront Communities C1 Homes For Sale
- Church-yonge Corridor Homes For Sale
- Bay Street Corridor Homes For Sale
- Willowdale East Homes For Sale
- Mimico Homes For Sale
- Niagara Homes For Sale
- Islington-city Centre West Homes For Sale
- Mount Pleasant West Homes For Sale
- Waterfront Communities C8 Homes For Sale
- Annex Homes For Sale