物业详情
4 Rowley Avenue, Toronto C10, ON M4P 2S8
房产描述
房产概览
特色 & 水电费
金融 & 法务
更多信息
面向公众的信息
位置
Interactive Map
Interactive map loads automatically upon visitor interaction.
Neighbourhood
Neighbourhood Highlights
Explore nearby schools, transit stations, parks, and supermarkets.
马上询问 关于此房产
挂牌公司
UNION CAPITAL REALTY
类似的房产 (价格和位置相近)

$1,579,000
387 Keewatin Avenue, Toronto C10, ON M4P 2A4

$1,695,000
226 Broadway Avenue, Toronto C10, ON M4P 1V9

$1,299,000
51 Glenavy Avenue, Toronto C12, ON M4P 2T9

$1,445,000
148 Sherwood Avenue, Toronto C10, ON M4P 2A8

$1,595,000
226 Broadway Avenue, Toronto C10, ON M4P 1V9

$1,299,900
49 Elvina Gardens, Toronto C10, ON M4P 1X7

$1,599,000
355 Roehampton Avenue, Toronto C10, ON M4P 1S3

$1,688,000
2 Rowley Avenue, Toronto, ON M4P 2S8

$1,699,000
101 Erskine Avenue 2407, Toronto C10, ON M4P 0C5
$1,788,000
#306 - 200 Keewatin Avenue, Toronto, ON M4P 1Z8

$1,599,000
34 Elvina Gardens, Toronto C10, ON M4P 1X8

$1,588,800
50 Cardiff Road, Toronto C12, ON M4P 2P2

$1,799,000
70 Roehampton Avenue 2315, Toronto C10, ON M4P 1R2

$1,589,000
187 Sherwood Avenue B, Toronto C10, ON M4P 2A9

$1,510,000
165 Eglinton Avenue E 210, Toronto C10, ON M4P 1J4

$1,695,000
226 Broadway Avenue, Toronto C10, ON M4P 1V9
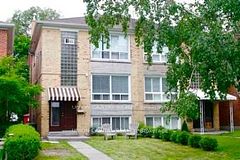
$1,649,888
4 Rowley Avenue, Toronto, ON M4P 2S8

$1,518,000
12 Fairfield Road, Toronto C10, ON M4P 1T1

$1,349,900
200 Keewatin Avenue 301, Toronto C10, ON M4P 1Z8

$1,249,000
240 Broadway Avenue 11, Toronto C10, ON M4P 1V9
Frequently Asked Questions
The square footage for this property is 1500-2000.
This home has 6 bedrooms and 3 bathrooms.
The annual taxes for this property are $8,269 (as of N/A).
Popular Searches
Neighborhoods
- Waterfront Communities C1 Homes For Sale
- Church-yonge Corridor Homes For Sale
- Bay Street Corridor Homes For Sale
- Willowdale East Homes For Sale
- Mimico Homes For Sale
- Niagara Homes For Sale
- Islington-city Centre West Homes For Sale
- Mount Pleasant West Homes For Sale
- Waterfront Communities C8 Homes For Sale
- Annex Homes For Sale