物业详情
30 Whitney Avenue, Toronto C09, ON M4W 2A8
房产描述
房产概览
特色 & 水电费
金融 & 法务
更多信息
面向公众的信息
位置
Interactive Map
Interactive map loads automatically upon visitor interaction.
Neighbourhood
Neighbourhood Highlights
Explore nearby schools, transit stations, parks, and supermarkets.
马上询问 关于此房产
挂牌公司
RE/MAX REALTRON BARRY COHEN HOMES INC.
类似的房产 (价格和位置相近)

$18,500,000
5 Thornwood Road, Toronto C09, ON M4W 2R8

$17,000,000
7 Dale Avenue PH4, Toronto C09, ON M4W 1K2

$13,995,000
18 Chestnut Park Road, Toronto C09, ON M4W 1W6

$18,800,000
50 Yorkville Avenue 5202, Toronto C02, ON M4W 1L4

$16,495,000
11 Beaumont Road, Toronto C09, ON M4W 1V4

$17,950,000
5 Thornwood Road, Toronto C09, ON M4W 2R8

$17,300,000
30 Whitney Avenue, Toronto, ON M4W 2A8

$18,250,000
76 Binscarth Road, Toronto C09, ON M4W 1Y4
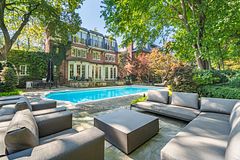
$14,250,000
82 Chestnut Park Road, Toronto, ON M4W 2R3

$16,500,000
7 Dale Avenue PH1, Toronto, ON M4W 1K2

$17,000,000
7 Dale Avenue PH4, Toronto, ON M4W 1K2
Frequently Asked Questions
The square footage for this property is 5000 +.
This home has 7 bedrooms and 9 bathrooms.
The annual taxes for this property are $32,767 (as of N/A).
Popular Searches
Neighborhoods
- Waterfront Communities C1 Homes For Sale
- Church-yonge Corridor Homes For Sale
- Bay Street Corridor Homes For Sale
- Willowdale East Homes For Sale
- Mimico Homes For Sale
- Niagara Homes For Sale
- Islington-city Centre West Homes For Sale
- Mount Pleasant West Homes For Sale
- Waterfront Communities C8 Homes For Sale
- Annex Homes For Sale