物业详情
212 Bradford Street MAIN, Barrie, ON L4N 3B6
房产描述
房产概览
特色 & 水电费
金融 & 法务
更多信息
房租包的
Including Fridge, Stove. Tenant Is Responsible For 1/3 of Utilities. Rental Application with Employment Letter And References, Credit Report (With Score). Tenancy Insurance Required. No Smokers Or Pets.
面向公众的信息
位置
Interactive Map
Interactive map loads automatically upon visitor interaction.
Neighbourhood
Neighbourhood Highlights
Explore nearby schools, transit stations, parks, and supermarkets.
马上询问 关于此房产
挂牌公司
RE/MAX HALLMARK YORK GROUP REALTY LTD.
类似的房产 (价格和位置相近)

$1,750
172 Anne Street N Lower, Barrie, ON L4N 2B8

$1,890
85 Sanford Street Upper, Barrie, ON L4N 3C6

$2,100
23 Butternut Drive Upper, Barrie, ON L4N 0E3

$2,000
430 Essa Road 325, Barrie, ON L4N 9C6

$1,500
34 Violet Street Lower, Barrie, ON L4N 9N2

$2,000
40 Sophia Street W Lower, Barrie, ON L4N 1J3

$1,950
17 Barre Drive, Barrie, ON L4N 7N6

$2,100
2 Toronto Street 302, Barrie, ON L4N 9R2

$2,050
104 Marsellus Drive, Barrie, ON L4N 8R7

$1,900
75 Ellen Street 505, Barrie, ON L4N 7R6

$1,975
72 High Street, Barrie, ON L4N 1W4

$1,800
73 Barre Drive, Barrie, ON L4N 7P1

$1,865
30 Hanmer Street W 909, Barrie, ON L4N 0J8

$1,650
150 Wessenger Drive Basement, Barrie, ON L4N 8N7

$1,800
163 Pringle Drive Lower, Barrie, ON L4N 0P7
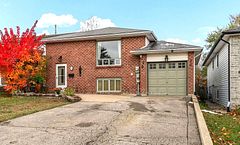
$1,825
34 Mcconkey Place Lower, Barrie, ON L4N 6H1

$2,050
44 Toronto Street 3, Barrie, ON L4N 1T9

$2,100
160 Toronto Street Main, Barrie, ON L4N 1V5

$1,800
41 Gowan Street, Barrie, ON L4N 2P1

$1,900
65 Ellen Street 1201, Barrie, ON L4N 3A5
Frequently Asked Questions
The square footage for this property is 3500-5000.
This home has 3 bedrooms and 1 bathrooms.
The annual taxes for this property are $0 (as of N/A).
Popular Searches
Neighborhoods
- Waterfront Communities C1 Homes For Sale
- Church-yonge Corridor Homes For Sale
- Bay Street Corridor Homes For Sale
- Willowdale East Homes For Sale
- Mimico Homes For Sale
- Niagara Homes For Sale
- Islington-city Centre West Homes For Sale
- Mount Pleasant West Homes For Sale
- Waterfront Communities C8 Homes For Sale
- Annex Homes For Sale