物业详情
389 High Street, Orillia, ON L3V 4X6
房产描述
房产概览
特色 & 水电费
金融 & 法务
更多信息
房租包的
Refrigerator, stove, built-in dishwasher, washing machine, dryer, gazebo, white electric fireplace in living room, refrigerator in garage, black cabinets in the garage, garage door opener, raised flower beds in back yard, all window coverings (and related hardware), all electric light fixtures/fans
房租不包的
Chicken coop in the back yard, upright freezer in garage, two white bookshelves in the living room, white wardrobes in the primary bedroom
面向公众的信息
位置
Interactive Map
Interactive map loads automatically upon visitor interaction.
Neighbourhood
Neighbourhood Highlights
Explore nearby schools, transit stations, parks, and supermarkets.
马上询问 关于此房产
挂牌公司
SUTTON GROUP INCENTIVE REALTY INC.
类似的房产 (价格和位置相近)

$649,999
2021 Monck Road, Ramara, ON L3V 6H5

$799,000
177 Parkview Avenue, Orillia, ON L3V 4M4

$699,000
2 Carmichael Court, Orillia, ON L3V 7R6

$824,900
3135 Emperor Drive, Orillia, ON L3V 0G4

$628,000
364 Regent Street, Orillia, ON L3V 4C8

$599,900
4964 Highway 12 East N/A, Ramara, ON L3V 8C8

$625,000
406 Sundial Drive, Orillia, ON L3V 4A6

$799,000
603 Atherley Road 114, Orillia, ON L3V 1P1

$700,000
3317 Summerhill Way, Severn, ON L3V 0E1

$599,900
3323 Park Road, Severn, ON L3V 0V9

$649,900
451 Jamieson Drive, Orillia, ON L3V 4Y6

$580,000
115 Mary Street, Orillia, ON L3V 3E1

$669,900
8 CANTERBURY Circle, Orillia, ON L3V 0C9

$564,900
375 Parkhurst Crescent, Orillia, ON L3V 4H7

$699,000
159 Cedar Island Road, Orillia, ON L3V 1S9

$749,000
10 Museum Drive 102, Orillia, ON L3V 7T9

$560,000
23 Douglas Street, Orillia, ON L3V 5Y3

$749,900
20 Mariposa Drive, Orillia, ON L3V 7G7
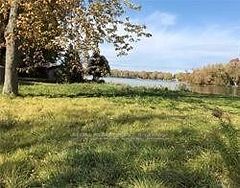
$626,000
4294 Plum Point Road, Ramara, ON L3V 6H7

$569,900
89 Andrew Street S, Orillia, ON L3V 5J3
Frequently Asked Questions
The square footage for this property is 1100-1500.
This home has 4 bedrooms and 2 bathrooms.
The annual taxes for this property are $3,711 (as of 2024).
Popular Searches
Neighborhoods
- Waterfront Communities C1 Homes For Sale
- Church-yonge Corridor Homes For Sale
- Bay Street Corridor Homes For Sale
- Willowdale East Homes For Sale
- Mimico Homes For Sale
- Niagara Homes For Sale
- Islington-city Centre West Homes For Sale
- Mount Pleasant West Homes For Sale
- Waterfront Communities C8 Homes For Sale
- Annex Homes For Sale