物业详情
242 Simcoe Street, Collingwood, ON L9Y 1J3
房产描述
房产概览
特色 & 水电费
金融 & 法务
更多信息
房租包的
Upper unit: washer, dryer, stove, refrigerator, window a/c unit, hooks at front door. Lower Unit: washer, dryer, stove, refrigerator, buffet cabinet in the kitchen, hooks at the front door. Both units: light fixtures, blinds and rods. Curtain on laundry area in apartment A.
房租不包的
Drapes in both units. Upper unit: art and shelving attached to walls, bedroom side tables mounted to walls. Lower unit: 'woof' hook at front door.
面向公众的信息
位置
Interactive Map
Interactive map loads automatically upon visitor interaction.
Neighbourhood
Neighbourhood Highlights
Explore nearby schools, transit stations, parks, and supermarkets.
马上询问 关于此房产
类似的房产 (价格和位置相近)
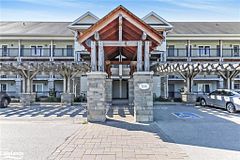
$595,000
#308 - 6 Brandy Lane Drive, Collingwood, ON L9Y 0X4

$649,000
20 Leslie Drive, Collingwood, ON L9Y 4P2

$779,900
89 Connor Avenue, Collingwood, ON L9Y 0C5

$599,000
115 First Street 1B, Collingwood, ON L9Y 1A5

$759,000
1 Hume Street 308, Collingwood, ON L9Y 0X3
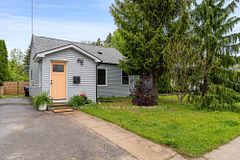
$599,000
83 Ninth Street, Collingwood, ON L9Y 2G3

$688,888
10 Beausoleil Lane 303, Blue Mountains, ON L9Y 2X5

$739,000
31 Huron Street 501, Collingwood, ON L9Y 1C3

$689,500
4 ANCHORAGE Crescent 101, Collingwood, ON L9Y 0Y6

$625,000
21 RAINTREE Court, Clearview, ON L9Y 0K2

$609,000
38 Plewes Drive, Collingwood, ON L9Y 3B7

$825,000
1 Hume Street 501, Collingwood, ON L9Y 0X3

$659,000
33 Foley Crescent, Collingwood, ON L9Y 3B7

$800,000
1 HUME Street 301, Collingwood, ON L9Y 0X3

$699,800
184 Snowbridge Way 114, Blue Mountains, ON L9Y 0V1

$695,000
12 Beckwith Lane 305, Blue Mountains, ON L9Y 0A4

$679,900
31 Huron Street 611, Collingwood, ON L9Y 0E8

$649,900
6 Wildrose Trail 15, Collingwood, ON L9Y 0J4

$599,999
5 Anchorage Crescent 102, Collingwood, ON L9Y 0Y6

$649,900
14 Foley Crescent, Collingwood, ON L9Y 3B7
Frequently Asked Questions
The square footage for this property is 1500-2000.
This home has 3 bedrooms and 2 bathrooms.
The annual taxes for this property are $2,910 (as of 2025).
Popular Searches
Neighborhoods
- Waterfront Communities C1 Homes For Sale
- Church-yonge Corridor Homes For Sale
- Bay Street Corridor Homes For Sale
- Willowdale East Homes For Sale
- Mimico Homes For Sale
- Niagara Homes For Sale
- Islington-city Centre West Homes For Sale
- Mount Pleasant West Homes For Sale
- Waterfront Communities C8 Homes For Sale
- Annex Homes For Sale