物业详情
33 Ellen Street PH08, Barrie, ON L4N 6E9
房产描述
房产概览
特色 & 水电费
金融 & 法务
更多信息
房租包的
Appliances - as shown (fridge, stove, wall oven, dishwasher, microwave, washer, dryer), window coverings, ELFs. One parking space (owned). One locker (exclusive). Upgraded marble flooring, hardwood flooring. Kitchen with custom cabinetry, plenty of storage and prep-space, granite counter tops, undermount sink, tile backsplash. Primary suite with custom closet, private ensuite. Second bedroom with full bath. This unit offers a surprising amount of functional storage. Second parking space is available for purchase.
房租不包的
nil
面向公众的信息
位置
Interactive Map
Interactive map loads automatically upon visitor interaction.
Neighbourhood
Neighbourhood Highlights
Explore nearby schools, transit stations, parks, and supermarkets.
马上询问 关于此房产
类似的房产 (价格和位置相近)

$825,000
12 Dunnett Drive, Barrie, ON L4N 0H9

$949,000
59 Russell Hill Drive, Barrie, ON L4N 0C1

$789,000
27 Michelle Drive, Barrie, ON L4N 5Y4

$817,700
11 Penton Drive, Barrie, ON L4N 7A3

$999,000
416 Mapleton Avenue, Barrie, ON L4N 0Z9

$749,900
229 Deborah Way, Barrie, ON L4N 4N8

$849,000
64A Bird Street, Barrie, ON L4N 0X3
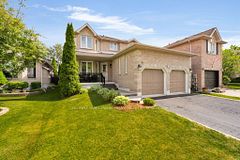
$999,900
57 VIOLET Street, Barrie, ON L4N 9N3

$785,000
20 Pae Drive, Barrie, ON L4N 7N7

$799,000
159 SW Brucker Road, Barrie, ON L4N 8H8

$925,000
210 Edgehill Drive, Barrie, ON L4N 1M1

$825,000
85 Miller Drive, Barrie, ON L4N 9X2

$999,999
13 Irwin Drive, Barrie, ON L4N 7A6

$795,000
142 Livingstone Street W, Barrie, ON L4N 7J5

$899,900
117 Brown Street, Barrie, ON L4N 7V7

$749,900
290 Edgehill Drive, Barrie, ON L4N 9X4

$799,000
51 Catherine Drive, Barrie, ON L4N 0H1

$939,000
105 Shirley Avenue, Barrie, ON L4N 1N3
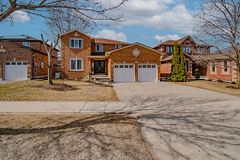
$799,333
186 Ferndale Drive, Barrie, ON L4N 8A1

$859,900
28 Shaina Court, Barrie, ON L4N 9S7
Frequently Asked Questions
The square footage for this property is 1200-1399.
This home has 3 bedrooms and 2 bathrooms.
The annual taxes for this property are $7,990 (as of 2026).
Popular Searches
Neighborhoods
- Waterfront Communities C1 Homes For Sale
- Church-yonge Corridor Homes For Sale
- Bay Street Corridor Homes For Sale
- Willowdale East Homes For Sale
- Mimico Homes For Sale
- Niagara Homes For Sale
- Islington-city Centre West Homes For Sale
- Mount Pleasant West Homes For Sale
- Waterfront Communities C8 Homes For Sale
- Annex Homes For Sale