物业详情
40 Buck Street, Cobourg, ON K9A 2K9
房产描述
房产概览
特色 & 水电费
金融 & 法务
更多信息
面向公众的信息
位置
Interactive Map
Interactive map loads automatically upon visitor interaction.
Neighbourhood
Neighbourhood Highlights
Explore nearby schools, transit stations, parks, and supermarkets.
马上询问 关于此房产
挂牌公司
RE/MAX ROUGE RIVER REALTY LTD.
类似的房产 (价格和位置相近)

$759,000
185 Chapel Street, Cobourg, ON K9A 1J6

$798,000
2-19 King Street W, Cobourg, ON K9A 2M1

$999,000
1053 Denton Drive, Cobourg, ON K9A 3T8

$975,000
455 Campbell Street, Cobourg, ON K9A 4C3
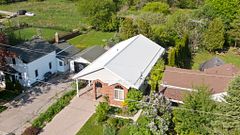
$799,900
138 Tremaine Street, Cobourg, ON K9A 2Z3
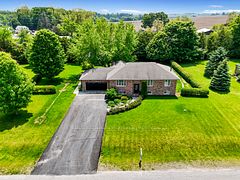
$905,000
15 Behan Road, Cobourg, ON K9A 4J7

$769,900
964 Frei Street, Cobourg, ON K9A 5L5

$799,000
1042 Denton Drive, Cobourg, ON K9A 3T8

$729,000
191 Blake Street, Cobourg, ON K9A 2K4

$1,029,900
941 Tillison Avenue, Cobourg, ON K9A 5N2

$779,900
941 Charles Wilson Parkway 301, Cobourg, ON K9A 0L2

$995,000
540 Division Street, Cobourg, ON K9A 3S4

$770,000
464 Trevor Street, Cobourg, ON K9A 4J8

$729,000
415 Trevor Street, Cobourg, ON K9A 4J6

$789,900
135 Orr Street 212, Cobourg, ON K9A 0J6

$749,900
1049 Glenhare Street, Cobourg, ON K9A 5B8

$769,900
350 Ontario Street, Cobourg, ON K9A 3B8

$785,000
160 Densmore Road 39, Cobourg, ON K9A 4J9

$849,900
8766 Danforth Road W, Hamilton Township, ON K9A 4J9

$749,000
7037 Beech Street, Hamilton Township, ON K9A 4K1
Frequently Asked Questions
The square footage for this property is 1500-2000.
This home has 3 bedrooms and 3 bathrooms.
The annual taxes for this property are $5,434 (as of N/A).
Popular Searches
Neighborhoods
- Waterfront Communities C1 Homes For Sale
- Church-yonge Corridor Homes For Sale
- Bay Street Corridor Homes For Sale
- Willowdale East Homes For Sale
- Mimico Homes For Sale
- Niagara Homes For Sale
- Islington-city Centre West Homes For Sale
- Mount Pleasant West Homes For Sale
- Waterfront Communities C8 Homes For Sale
- Annex Homes For Sale