物业详情
609 Simon Street, Shelburne, ON L9V 3P6
房产描述
房产概览
特色 & 水电费
金融 & 法务
更多信息
面向公众的信息
位置
Interactive Map
Interactive map loads automatically upon visitor interaction.
Neighbourhood
Neighbourhood Highlights
Explore nearby schools, transit stations, parks, and supermarkets.
马上询问 关于此房产
挂牌公司
The Richie Group Inc.
类似的房产 (价格和位置相近)

$1,075,000
938501 Airport Road, Mulmur, ON L9V 0M1

$915,000
535 Wansbrough Way, Shelburne, ON L9V 2S6

$933,900
337 Col. Phillips Drive, Shelburne, ON L9V 3W1

$829,000
436 Galbraith Street, Shelburne, ON L9V 3V4
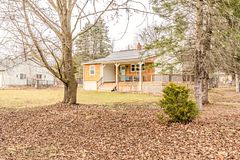
$799,000
667287 20 SideRoad, Mulmur, ON L9V 0V6

$949,900
436139 4th Line, Melancthon, ON L9V 2V2

$750,000
330 Simon Street, Shelburne, ON L9V 2Y5

$749,900
837251 4th Line, Mulmur, ON L9V 0J1

$799,900
129 Morden Drive, Shelburne, ON L9V 3S4

$969,900
464 Black Cherry Crescent, Shelburne, ON L9V 3Y7

$759,000
680 Canfield Place, Shelburne, ON L9V 3B1

$1,000,000
116278 Second Line N/A SW, Melancthon, ON L9V 2C7

$999,000
Lot 281 Hwy 10 & 280 Side Road, Melancthon, ON L9V 2G7

$799,900
22 Mill Lane E, Melancthon, ON L9V 2T9

$759,000
112 Silk Drive, Shelburne, ON L9V 3E2

$825,000
222 Irwin Street, Shelburne, ON L9V 2S1

$899,000
156011 Highway 10 N/A, Melancthon, ON L9V 1X9

$899,900
409 Tansley Street, Shelburne, ON L9V 2S6

$768,888
252 Berry Street, Shelburne, ON L9V 3E1

$749,000
237 Main Street, Melancthon, ON L9V 1X7
Frequently Asked Questions
The square footage for this property is 1500-2000.
This home has 4 bedrooms and 4 bathrooms.
The annual taxes for this property are $4,916 (as of N/A).
Popular Searches
Neighborhoods
- Waterfront Communities C1 Homes For Sale
- Church-yonge Corridor Homes For Sale
- Bay Street Corridor Homes For Sale
- Willowdale East Homes For Sale
- Mimico Homes For Sale
- Niagara Homes For Sale
- Islington-city Centre West Homes For Sale
- Mount Pleasant West Homes For Sale
- Waterfront Communities C8 Homes For Sale
- Annex Homes For Sale